Welcome to the Urban Archaeology blog. Chiz Harward provides a range of archaeological services including desk-based assessments, evaluations, excavations, watching briefs and post-excavation services, training and development work, and archaeological illustration. This weblog will carry news of projects as and when they happen as well as wider thoughts on archaeological issues, especially recording, stratigraphy and training.


A serendipitous finding in a book

Urban Archaeology often works at Gloucester Cathedral, and although we have a small library of books and reports on the priory and cathedral, we didn’t have a physical copy of ‘The Cathedral Church of Gloucester, a description of its fabric and a brief history of the episcopal see’ by HJLJ Massé, so when we spotted a cheap copy online we snapped it up.

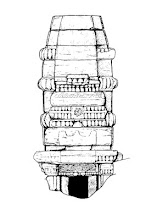
The Tower, by EJ Burrow, 1894

Originally published in 1899, we got the 1908 third edition: it is a small book of 136 pages, with 49 illustrations, many taken from stunning pen and ink drawings by EJ Burrow, a Cheltenham artist and archaeologist. The author Massé was a metalworker who also wrote the Bell’s guide to Tewkesbury and Deerhurst, as well as guides to several French churches. The book is a pocket sized hardback, the 1905 General Preface set out the series’ aims which it meets handsomely:


‘This series of monographs has been planned to supply visitors to the great English Cathedrals with accurate and well illustrated guide-books at a popular price. The aim of each writer has been to produce a work compiled with sufficient knowledge and scholarship to be of value to the student of Archæology and History, and yet not too technical in language for the use of an ordinary visitor or tourist.’

On opening the front cover there was a bit of a surprise: pasted in the inside cover was a trade label for AH Pitcher of Gloucester, who had shops near the cathedral in College Court and College Street, but facing that was the handwritten name of David Verey with  the date January 1981, when he presumably bought (or was given) this copy. Verey is a major figure in Gloucestershire architectural history, writing the original Buildings of England ‘Pevsner’ volumes for the Cotswolds and the Vale and Forest of Dean in 1970, passing away in 1984, so to have his copy of Massé fall into our hands seems serendipitous given that we refer to his books on most of our jobs in the city and shire. 

A web version of the 1905 edition, and many others in the series, can be found here.

Urban Archaeology at the King's School Gloucester


Dulverton House and the south arcade of the Infirmary

For the last few weeks Urban Archaeology has been working on the refurbishment of the Sixth Form Centre at King’s School, Gloucester https://www.thekingsschool.co.uk/dulverton-redevelopment. Situated in the shadow of Gloucester Cathedral, King’s Sixth Form centre is located in the Grade II* listed Dulverton House, a complex and characterful building that started life as the lodging of the Infirmarer of the Abbey of St Peter in the 13th or 14th century.

The Infirmary of St Peter was constructed by 1220, its arcades still standing immediately west of Dulverton House; a chapel to St Bridget was dedicated in 1184 and is known to have been in this area –it may have been at the east end of the Infirmary, or possibly adjoining the Infirmarer’s Lodging (now Dulverton House) where the eastern wing contains tantalising evidence suggestive of a chapel. Although the Infirmarer’s Lodging has been much altered and extended over the centuries, large parts of the medieval core remain, and the current refurbishment is a once in a century opportunity to learn more about this building.

Although the Abbey of St Peter has been educating boys since at least the 11th century, the College School -known as King’s from the 17th century- was founded by King Henry 8 in 1541 shortly after the dissolution of the Abbey and it’s conversion into Gloucester Cathedral. Originally housed in what is now the cathedral library, the school expanded in the late 19th century, eventually taking over Dulverton House in 1956. The current project is a refurbishment of the existing building to create a new Sixth Form centre that will provide King’s sixth formers with a flexible and modern workspace, while restoring and preserving architectural details.

The refurbishment works include extensive work both above and below ground and are an exciting opportunity to learn more about the monastic buildings and their later development.

Urban Archaeology is working with architects Roberts Limbrick and Town and City Ltd